Illustrative design study. Architectural images and animation are concepts, not completed Accustom projects. Technical details and costs are illustrative and require project-specific review.
SYSTEM: EXTERIOR ENVELOPE
Interactive Building Envelope Blueprint & Substrate Detail
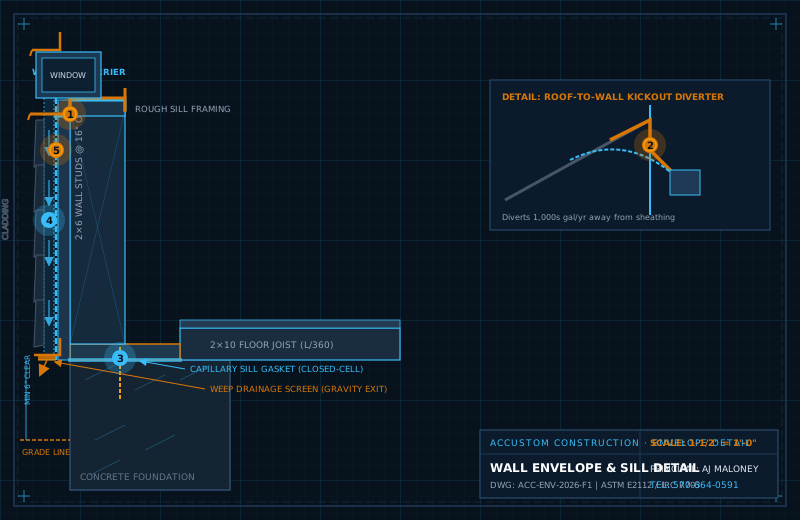
Select a system layer or tap any numbered hotspot to inspect flashing geometry, vapor retarder shingling, capillary drainage breaks, and critical building failure points.
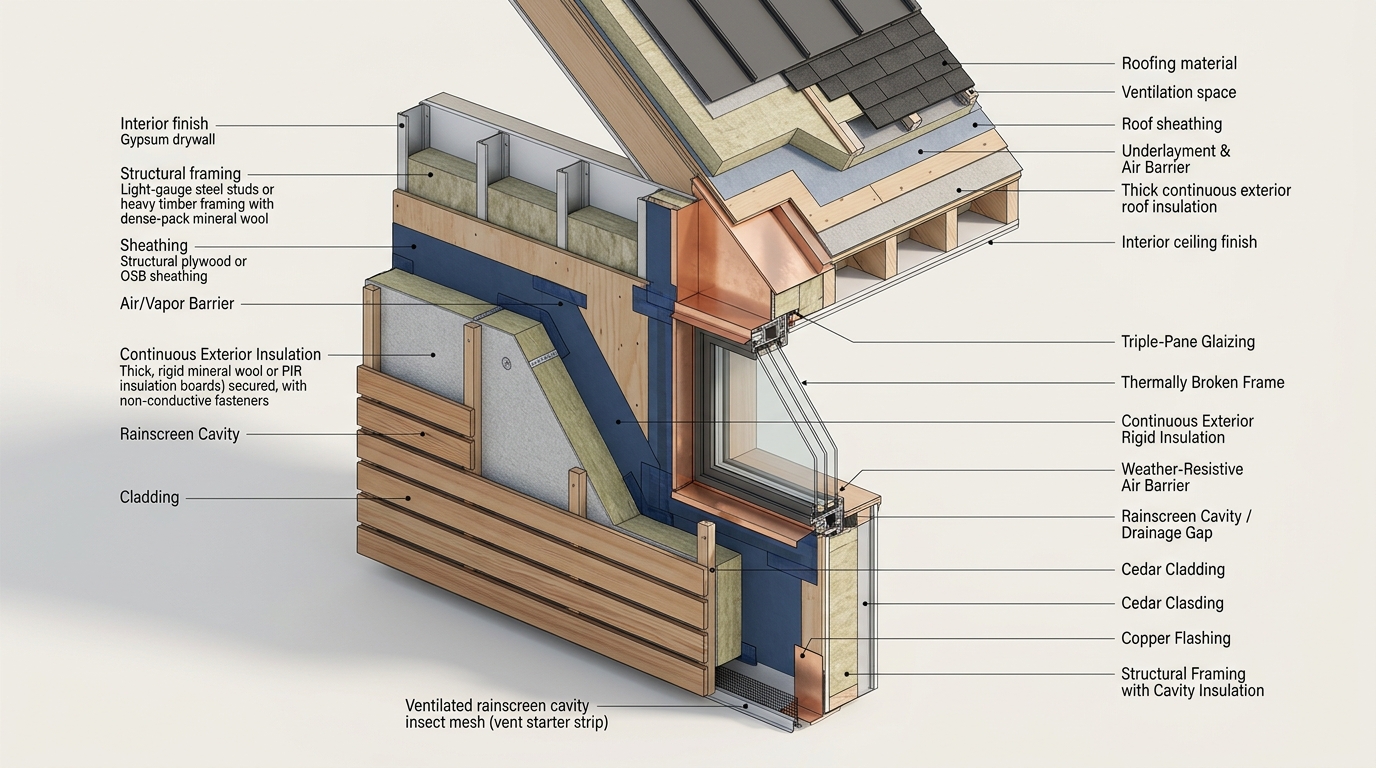
ISOMETRIC SYSTEM CUTAWAY
High-Performance Building Envelope Assembly: Continuous Insulation & Drainage Plane
ASTME2112 / IRC R703 COMPLIANT
CLICK HOTSPOTS (1–5) FOR SPECS
SPECIFICATION 01 · FLASHINGS
Window & Door Sub-Sill Pan Flashing
Over 90% of window leaks occur at bottom corners where contractors failed to install a sloped, back-dammed sub-sill pan flashing. Relying on exterior caulking alone creates a trapped reservoir that rots the trimmer studs and floor band joist beneath.
CODE REF:
ASTM E2112 & IRC R703.4 (Sloped Pan)
FAILURE RISK:
Severe rot in floor band joist & trimmer studs
REMEDY:
Rigid back-dammed pan sloped 1/4"/ft with 1" end-dam turn-ups
Field diagnostic conducted directly by AJ Maloney · 570-664-0591
Building Envelope Science & Moisture Diagnostics
Most residential water damage doesn't originate where the stain appears. Water enters through un-flashed intersections, travels along rafters, tracks down plumbing chases, and rots out structural sill plates years before the ceiling discolors.
FAILURE POINT 01
Window & Door Sill Pan Geometry
Over 90% of window leaks occur at bottom corners where contractors failed to install a sloped, back-dammed sub-sill pan flashing. Relying on exterior caulking alone creates a trapped reservoir that rots the trimmer studs and floor band joist beneath.
Back-dammed rigid or flexible pan flashing diagnostics
Self-adhering membrane shingling (flashing over wrap, never reverse)
Drainage gap integration under sill flanges
FAILURE POINT 02
Roof-to-Wall & Kickout Flashing
Where a pitched roof terminates against an exterior sidewall, missing kickout flashing diverts thousands of gallons of roof runoff directly behind the siding sheathing. The wall cavity rots while the siding looks pristine from the ground.
Properly angled kickout diverters directing water into gutters
Step-flashing integrated with counter-flashing into masonry
Ice & water shield membrane continuity along sidewall rakes
FAILURE POINT 03
Brake Metal Capping & Capillary Breaks
Field-formed aluminum capping must be bent with deliberate capillary breaks and positive drip edges. Flat-bent aluminum or face-nailed trim draws driving rain directly into wood window frames via surface tension.
Continuous hemmed drip edges on all horizontal trim
Thermal expansion slip joints preventing buckle and oil-canning
End-closure damming preventing sidewall water bypass
Whether caused by rogue DIY open-concept modifications, un-headed plumbing cuts, or undersized timber spans in older Pennsylvania homes, Accustom diagnoses the mechanical root cause and restores solid structural load paths.
Diagnostic Field Inspection · AJ Maloney
DIAGNOSTIC CRITERIA · LOAD PATHS
Compromised Bearing Walls & Deflected Spans
When a wall is removed or an oversized doorway is framed without calculating tributary roof and ceiling loads, floor joists sag, doors bind, and plaster cracks. Accustom restores load path continuity from the roof rafters through headers, jack studs, and posts directly to solid foundation footings.
Engineered Header Retrofits: LVL and solid-sawn headers sized to span without mid-span deflection.
Continuous Jack & King Stud Sequencing: Ensuring bearing load transfers straight through subfloors to solid blocking below.
Joist Sistering & Deflection Stiffening: Reinforcing notched or rotted floor joists to meet L/360 or L/480 stiffness standards required for tile and hardwood.
DIAGNOSTIC CRITERIA · SUBSTRATES
Foundation Sill Plate Rot & Capillary Moisture
Older foundation walls transfer moisture directly into untreated wood sill plates if capillary sill sealer is missing or degraded. Accustom temporarily jacks and supports floor framing, removes pulverized wood, and installs treated lumber with modern capillary breaks.
Controlled Hydraulic Shoring: Incremental lifting of rim joists to relieve load without damaging interior drywall.
Borate Treatment & Closed-Cell Gasket: Installing rot-proof barrier seals between masonry and newly seated framing.
Anchor Bolt Re-Securing: Mechanical epoxy anchor bolting of replacement sill plates to masonry foundations.
Before purchasing or remodeling, discuss existing conditions, previous changes and available documentation with the appropriate qualified professionals.
PLANNING TOPIC · PERMIT DOCUMENTATION
Review Existing Conditions & Available Records
Review the property conditions and available permit and inspection records before defining the project scope. This educational example makes no allegation about any named property or seller.
Unpermitted Basements & Additions: Finished basements and framed partitions built without municipal building permits or inspections under the Uniform Construction Code (UCC).
Insurance Questions: Ask your insurer about policy terms and documentation requirements; coverage depends on the policy and circumstances.
Municipal OPRA Permit Verification: Accustom advocates auditing municipal permit histories to ensure every past improvement has a finalized Certificate of Approval before closing.
PLANNING TOPIC: WEATHER EXPOSURE
Remediating Severe Freeze-Thaw Thermal Shock & Heavy Use
Discuss weather exposure, drainage, floor conditions and planned occupancy when considering a remodeling scope. Recommendations require property-specific assessment.
Subfloor Fatigue & Squeak Elimination: Removing degraded OSB, re-gluing and screw-fastening subfloor assemblies to prevent floor deflection under group occupancy.
Wet-Area Waterproofing Envelopes: High-traffic bathrooms require 100% bonded waterproof membrane pans and cement backer board rather than mold-vulnerable greenboard.
Exterior Water Shedding & Ice-Dam Protection: Mountain roofs require continuous eave membrane protection and oversized gutters to handle heavy snowmelt without interior backup.
Accustom's 20-Point Walkthrough Checklist
Whether you are buying a home, preparing for a major remodel, or holding a contractor accountable for shoddy workmanship, AJ Maloney inspects these critical structural indicators:
1. Municipal permit history & unpermitted basement/addition audit