A clear scope
comes first.

A useful estimate starts with the property, the work and the conditions. Prepare your project brief here; prices and timelines are discussed after reviewing your actual scope.

Discuss your project

Illustrative design study. Architectural images and animation are concepts, not completed Accustom projects. Technical details and costs are illustrative and require project-specific review.

SYSTEM: SCOPE & LABOR MATRIX

Illustrative Scope & Cost Planning Model

Select project parameters, adjust square footage, and model trade intensity to generate illustrative line-item labor hours, material allowances, and an instant SMS brief for AJ Maloney.

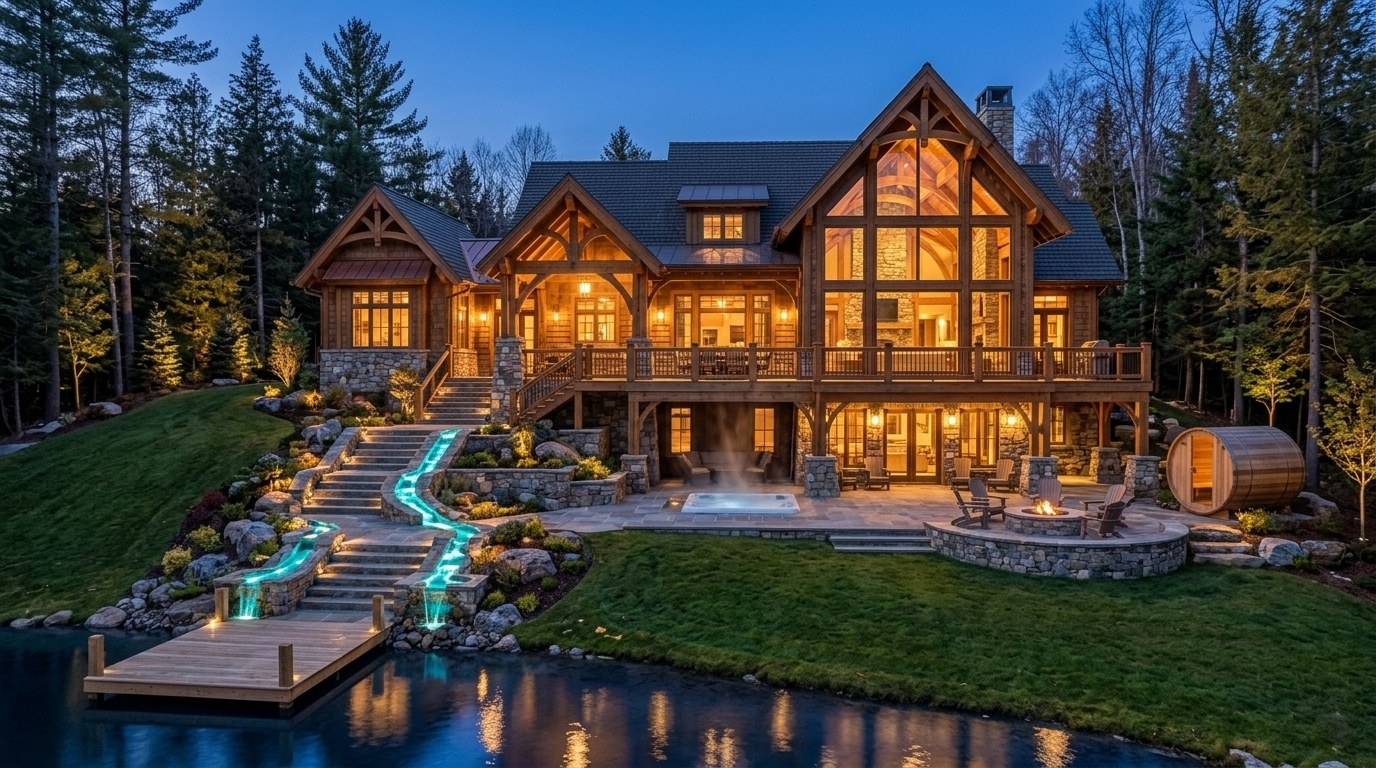
Lake side of the residence at dusk with glass gable, timber decks, stone coping wall hot tub with cedar bench seating, fire pit, barrel sauna, and covered boathouse with upper in-law suite
PROJECT FEASIBILITY & LINE-ITEM MODELING ACCUSTORM ENGINE V2.4
ESTIMATION MATRIX · V2.4

Accustom Commercial & Residential Scope Engine

DIRECT DESTINATION: 570-664-0591
Work Area / Square Footage 1,000 SQ FT
150 SF 1,500 SF 3,000 SF 4,500 SF
ILLUSTRATIVE PLANNING PREVIEW
Estimated Scope Budget Range
$12,500 – $16,800 EST. LINE-ITEM SCOPE
FIELD LABOR: 45 labor hours
MATERIALS ALLOWANCE: $4,200 rough/finish allowance
Projected Milestone Timeline: 2–3 weeks
Text Brief to 570-664-0591

Generic planning model only. Not a quote or a field-verified price; confirm all assumptions with AJ Maloney.

The Accustom Commercial Accountability Framework

Whether retrofitting building envelopes, executing retail tenant improvements, or repairing structural failures, Accustom operates under uncompromised accountability.

Commercial Trade Division Direct Scope of Work Accountability & Verification Protocol
Division 06 · Wood, Plastics & Composites Heavy timber framing, LVL headers, joist sistering, subfloor leveling, and architectural millwork. All load paths calculated for tributary dead and live loads; fastener schedules verified prior to close-in.
Division 07 · Thermal & Moisture Protection Weather-resistive barriers (WRB), self-adhering membranes, sub-sill pans, kickout diverters, and brake-metal flashing. Gravity water shedding with 100% positive drainage; ASTM E2112 window flashing standards strictly enforced.
Division 08 · Openings (Doors & Windows) Commercial entry doors, fire-rated partitions, storefront weatherization, hardware mortising, and perimeter air sealing. Tested for operational reveal tolerance, positive latching, weather-strip compression, and water dam seal integrity.
Division 09 · Finishes & Substrates Cement backer board substrates, moisture-resistant drywall, smooth level-4/5 taping, and commercial flooring. Subfloors inspected for moisture content and deflection tolerance (L/360 or L/480) before finished surfaces are laid.
Owner Verification & Commercial Proposal Intake

Written commercial scope proposals include AJ Maloney's direct verification of applicable local permit requirements, trade registrations, and certificate of insurance (COI) for your specific project. Ready to review your commercial or residential project? Call or text 570-664-0591.