Timber. Stone.
A sense of home.

An illustrative design study exploring how natural materials, proportion and practical building details can work together. These are conceptual images, not a built project, client commission or completed Accustom portfolio.

Discuss your project
Illustrative concept: timber and stone residential design concept
Architectural design concept · Not a completed Accustom project

Illustrative design study. Architectural images and animation are concepts, not completed Accustom projects. Technical details and costs are illustrative and require project-specific review.

ELEVATION 01 / 10 ARRIVAL EXPLODED CUTAWAY AVAILABLE

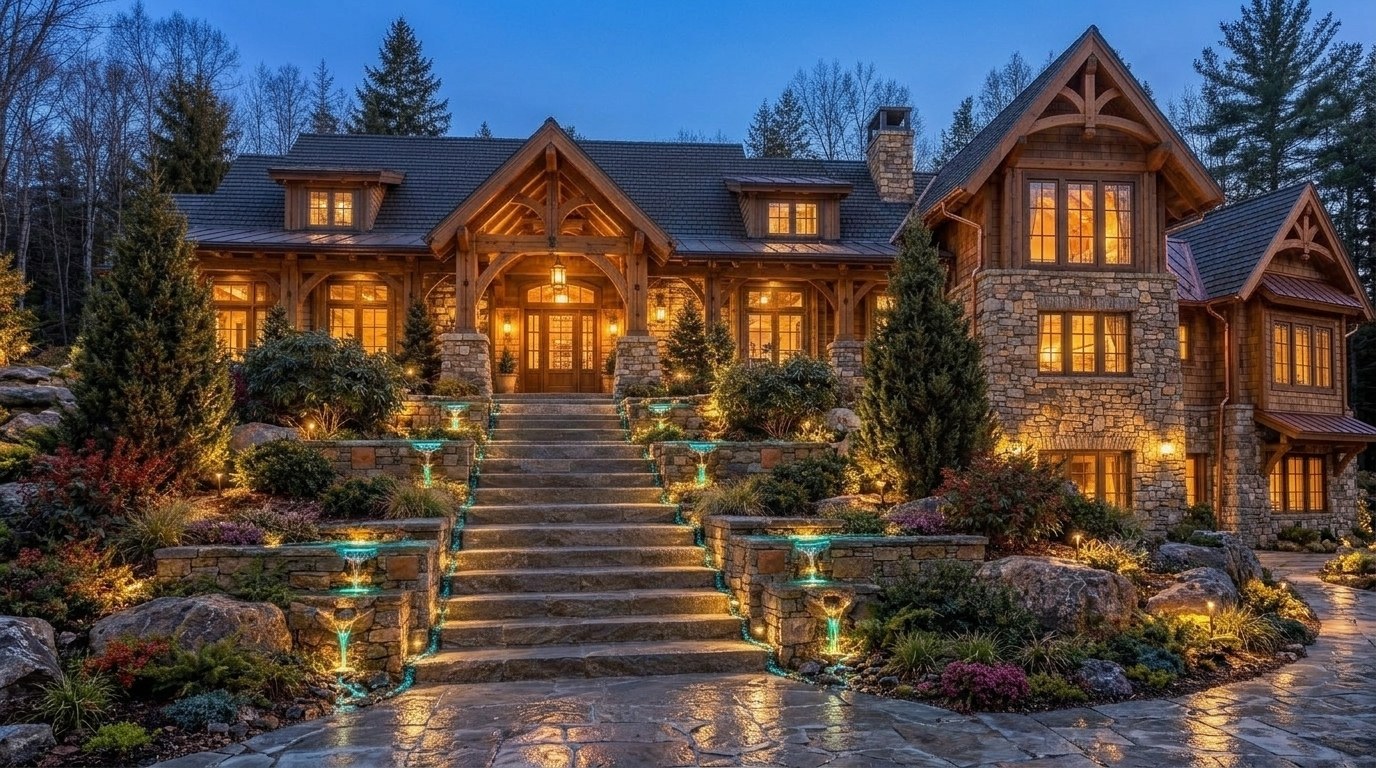
Snow-melt heated driveway and natural-cleft bluestone entry stair with cast cyan resin cascades, anchored on frost-depth footings so freezing winter ground never heaves the steps out of level.

Finishes photograph well. What's behind them decides how a house holds up.

The Ridgeline is modeled on the homes people want most in the Poconos, from Eagle Rock and Emerald Lakes to Lake Harmony and the Wallenpaupack shoreline. Steep snow-shedding gables, real timber, real stone, glass toward the view, and a lower level built for après-ski. Open any Exploded cutaway to inspect the assembly behind the finish, and discover why each layer protects your home against Pocono weather extremes.

Step Inside The Ridgeline Residence: Interactive 360° Tour

Experience 10 interconnected living spaces at Lake Harmony in full 360-degree spatial perspective. Drag or swipe to pan in any direction, track magnetic orientation with real-time compass telemetry, jump between elevations via the vector blueprint minimap, and click spatial hotspots to glide between rooms or inspect structural engineering cutaways.

360° SPATIAL PANNING 10 KEYFRAME ENVIRONMENTS BLUEPRINT RADAR 6 EXPLODED CUTAWAYS 60FPS CANVAS ENGINE
EL 1,940 FT MAIN LIVING LEVEL

Arrival & Portico

Front Approach & Heated Bluestone Stairs

N 0° Lake Shoreline 315° NW
Blueprint Floorplan
ARRIVAL FOYER GREAT ROOM KITCHEN DINING PRIMARY BATH APRÈS-SKI SKI ROOM LAKE TERRACE BOATHOUSE & LOFT LAKE HARMONY
10 Keyframe Environments · Click to Teleport Mouse Drag · Touch Swipe · Arrow Keys
01 / 10 Arrival Exploded View Available

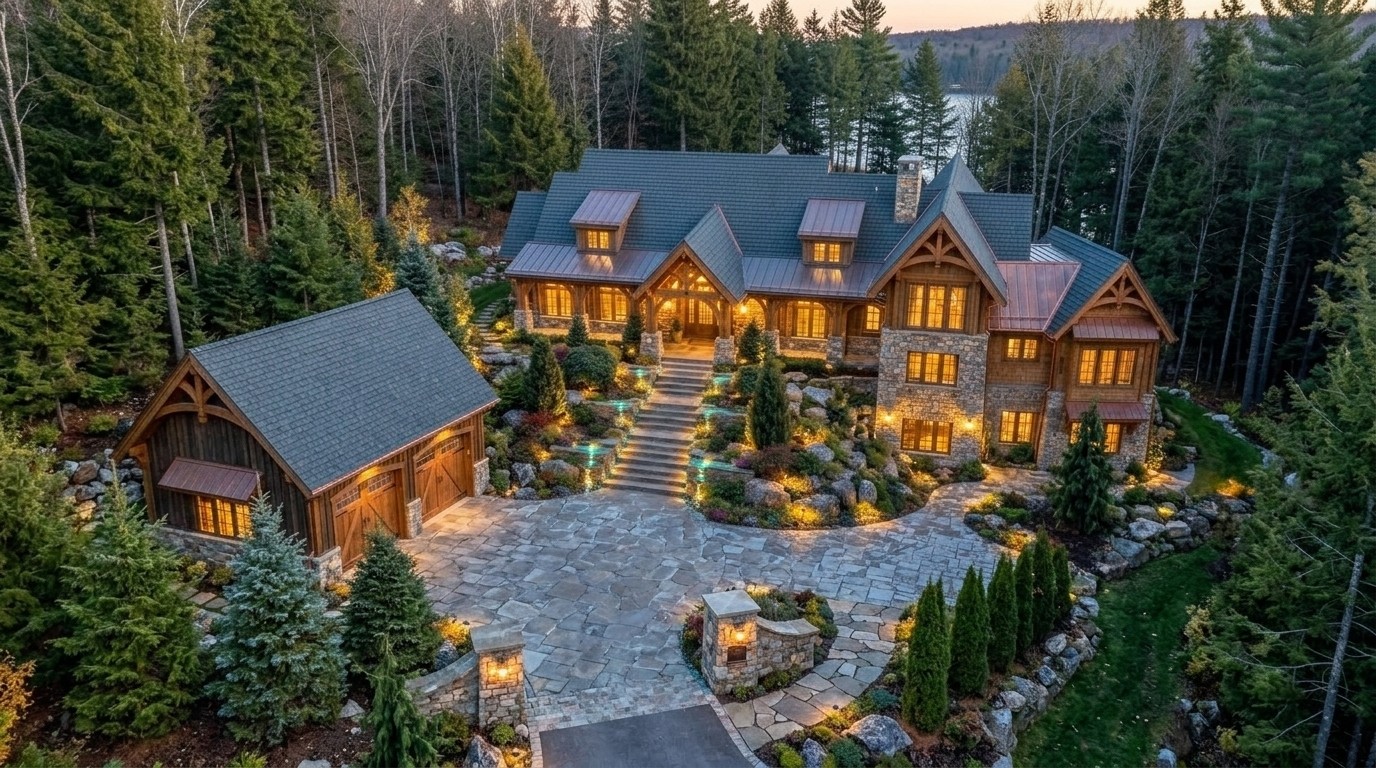
You Arrive Up the Heated Stone Stair.

Snow-melt heated driveway and natural-cleft bluestone entry stair with cast cyan resin cascades, anchored on frost-depth footings so freezing winter ground never heaves the steps out of level.

Approaching the front entry up a bluestone stair at dusk, with lit cyan resin cascades running between fieldstone planters
Exploded view of a stone entry stair tier: stone base, concrete footing, snow-melt tubing, bluestone tread, LED channel and cast cyan resin cascade
Click image to toggle view ⇄
ASSEMBLY ENGINEERING CUTAWAY

Stone Stair with a Lit Resin Cascade · Construction Anatomy

Click any numbered pin on the image above or select a layer below to inspect assembly materials and homeowner benefits.

  1. 1Compacted stone baseDrains freely so frost cannot heave the stair out of level.
  2. 2Reinforced footing below frost lineAnchored 42" deep to eliminate frost heave and structural settlement.
  3. 3Snow-melt hydronic tubingWarm glycol loops keep bluestone treads dry without corrosive salts.
  4. 4Bluestone tread on fieldstone riser2-inch natural-cleft Pennsylvania bluestone on hand-dressed quarry stone.
  5. 5Recessed stainless LED channelServiceable from above, sealed against moisture intrusion.
  6. 6Cast cyan resin cascadeSolid UV-stabilized polymer resin with the look of water. No pumps, no freeze vulnerability.
02 / 10 Foyer Timber & Bluestone Threshold

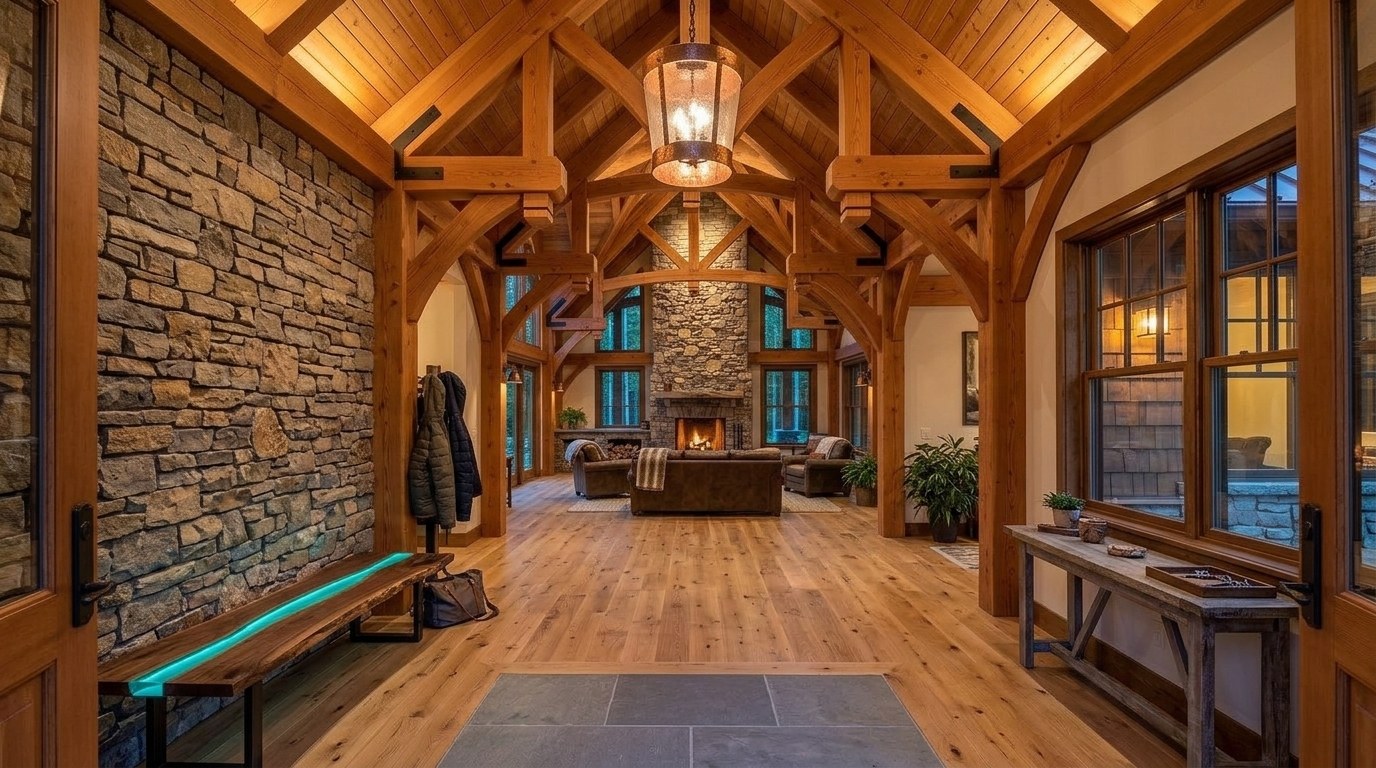
Two Storeys of Timber, Straight Through to the Lake.

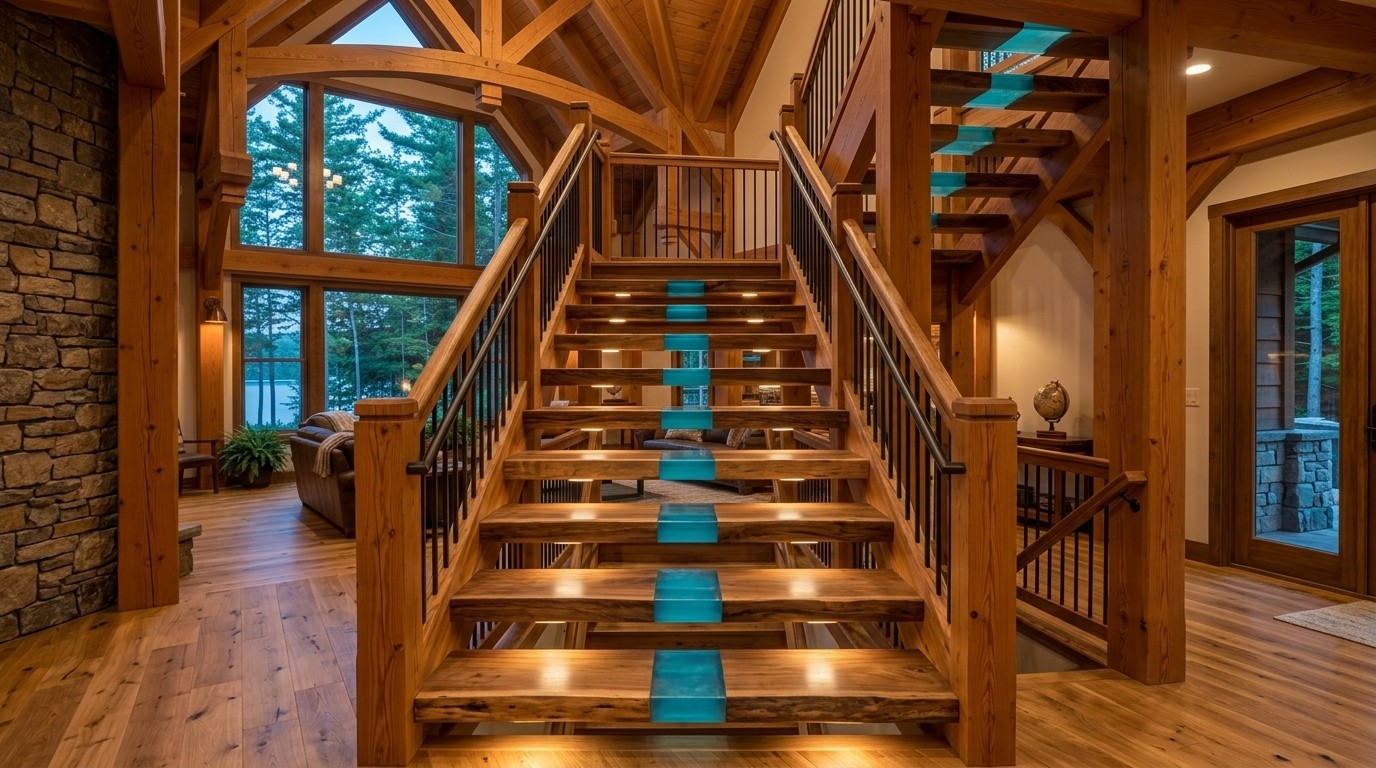
Two-story mortise-and-tenon timber frame with an unbroken sightline through to the lake. Built with a flush natural cleft bluestone snow landing pad and custom live-edge walnut transition bench.

Two-storey timber-framed foyer with a live-edge walnut bench, fieldstone wall and copper lantern, looking through to the great room
High-Resolution Inspection Mode Click image to inspect architectural details ⤢
03 / 10 Great Room Exploded View Available

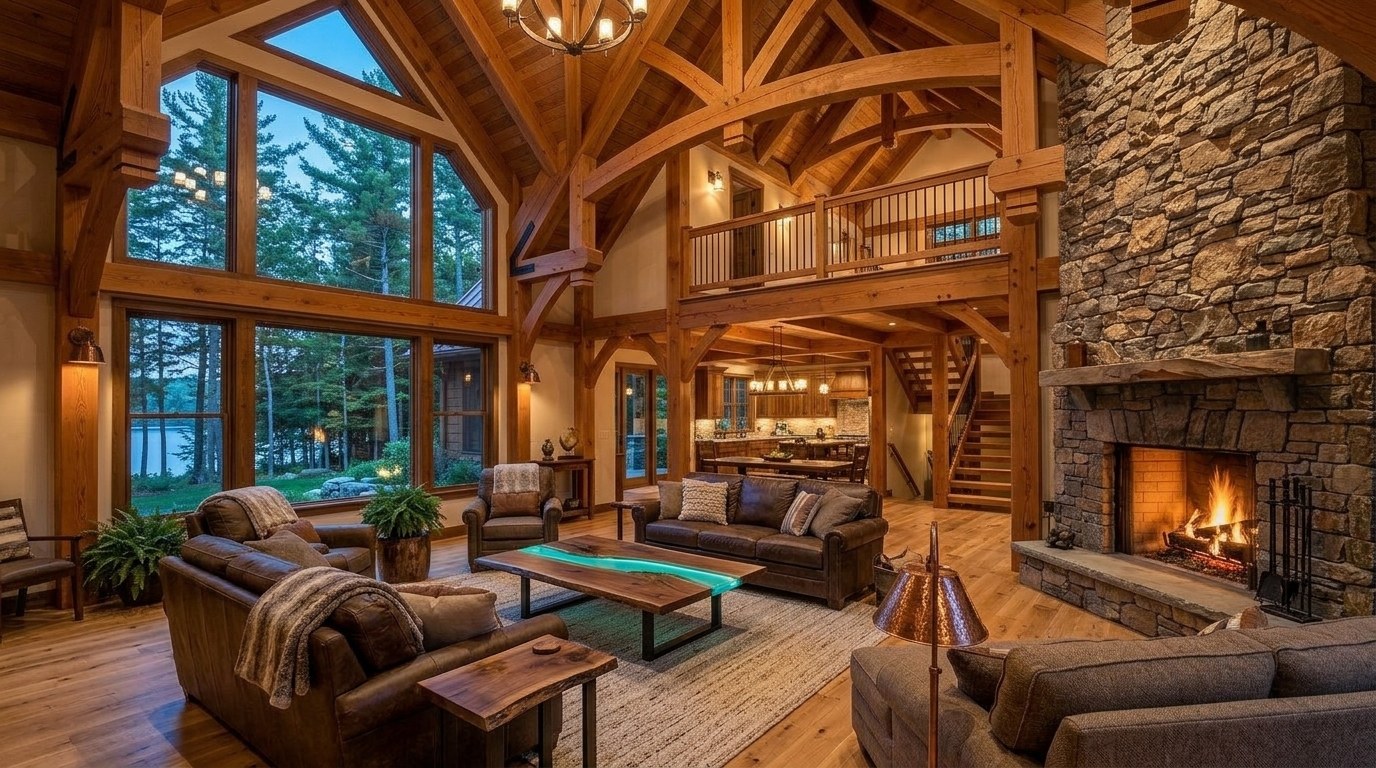
The Great Room is Built Around the Trusses.

Douglas fir king-post trusses spanning cathedral heights, joined with traditional mortise-and-tenon and pegged with white oak, anchoring a floor-to-ridge dry-stack fieldstone fireplace and unobstructed lake glass.

Vaulted great room with Douglas fir king-post trusses, a floor-to-ceiling fieldstone fireplace and a glass gable to the lake
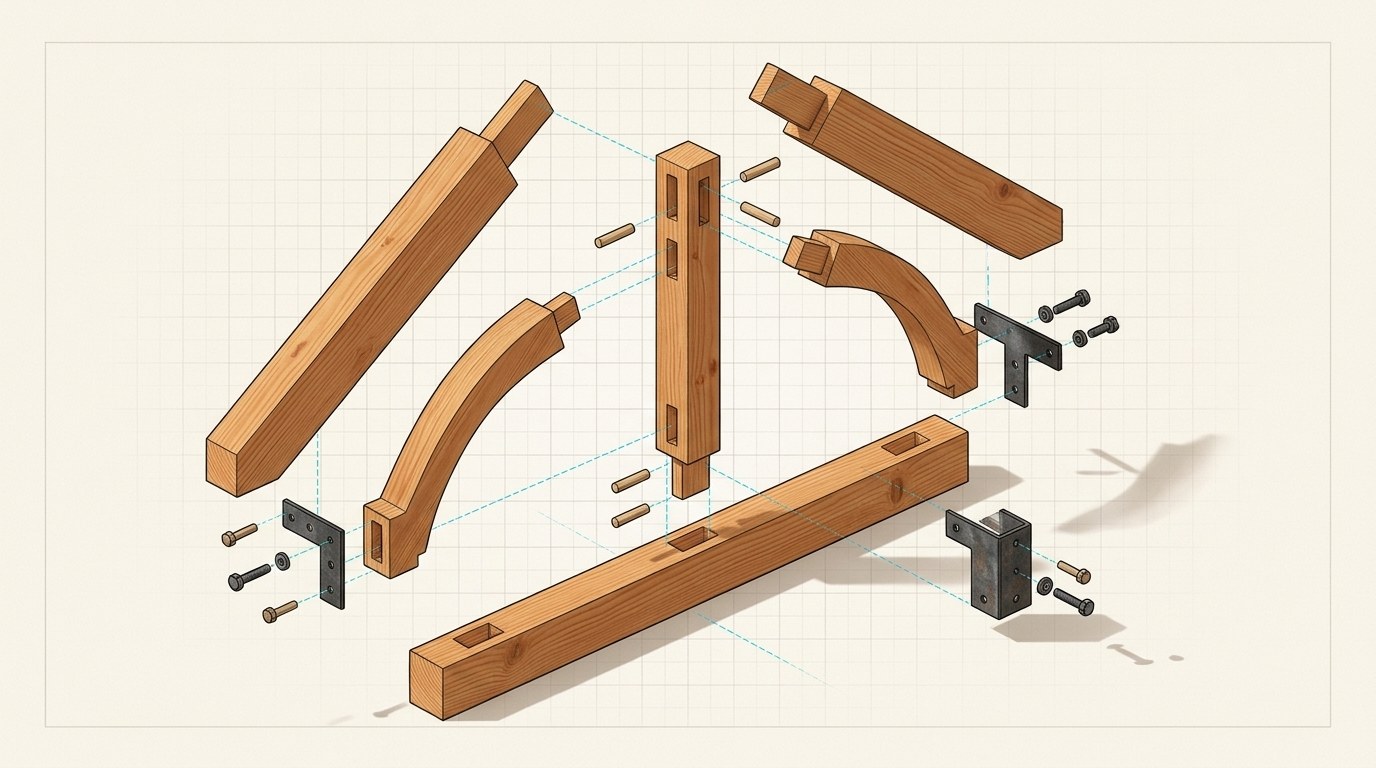
Exploded view of a Douglas fir king-post truss joint showing mortise-and-tenon joinery, oak pegs and steel knife plates
Click image to toggle view ⇄
ASSEMBLY ENGINEERING CUTAWAY

Hand-Cut Timber Joinery · Construction Anatomy

Click any numbered pin on the image above or select a layer below to inspect assembly materials and homeowner benefits.

  1. 1Principal raftersArchitectural Douglas fir, chosen for straight grain and deflection resistance.
  2. 2King post tension memberCarries the ridge load and locks the structural triangle, preventing roof sag.
  3. 3Curved arch bracesHand-hewn from single timber flitches to stiffen the frame against lateral wind gusts.
  4. 4Mortise-and-tenon with white oak pegsWood-to-wood draw-bored joinery that tightens naturally as the timber seasons.
  5. 5Blackened steel knife platesInternal 1/2" structural steel plates carrying extreme engineering shear loads invisibly.
  6. 6Douglas fir tie beamHeavy horizontal tension member holding rafter feet together so roof weight cannot push exterior walls outward.
04 / 10 Kitchen Exploded View Available

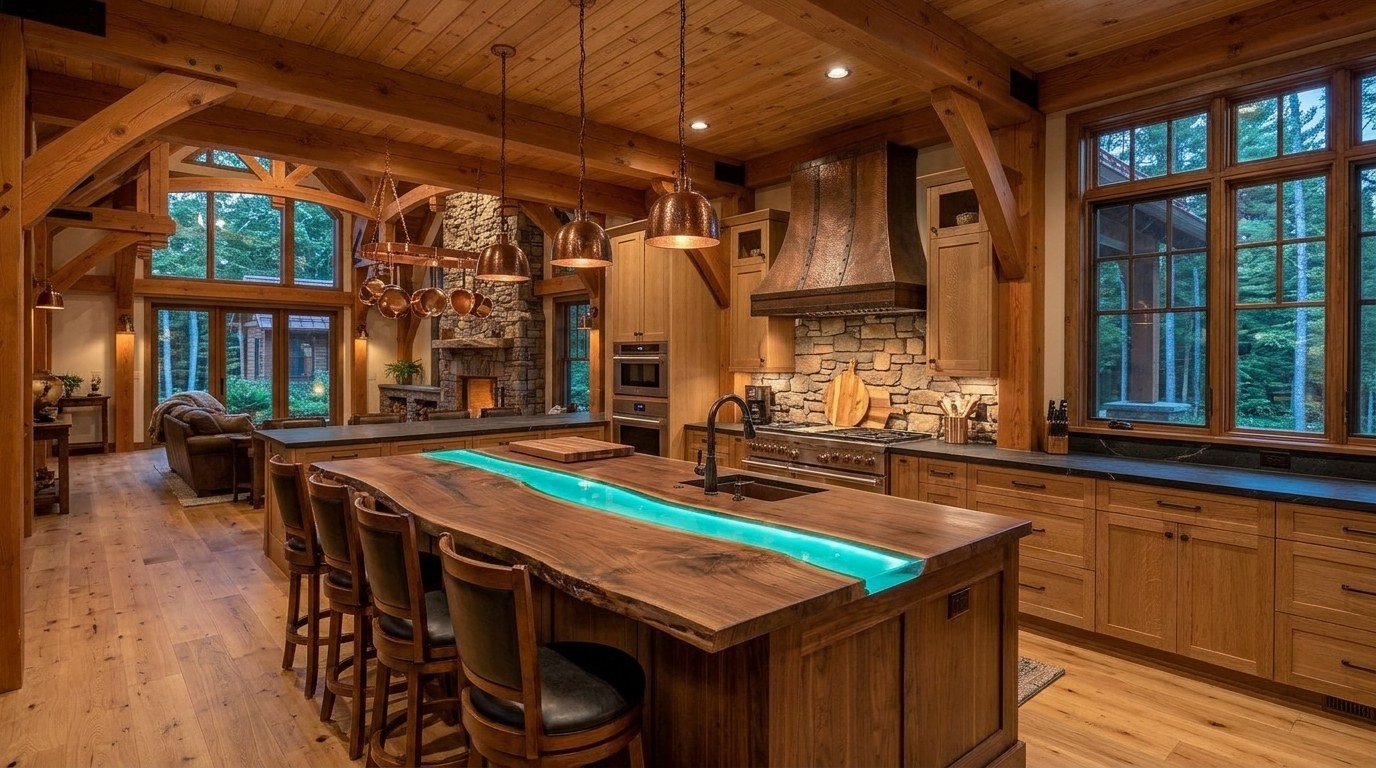
A Chef's Kitchen Built Around One Walnut Slab.

Twelve-foot book-matched live-edge black walnut island with deep-poured cyan resin river, carried on a concealed welded steel sub-frame to eliminate overhang sag alongside hand-hammered copper ventilation.

Chef's kitchen with a live-edge black walnut island and cyan resin river, hammered copper hood and white oak cabinetry
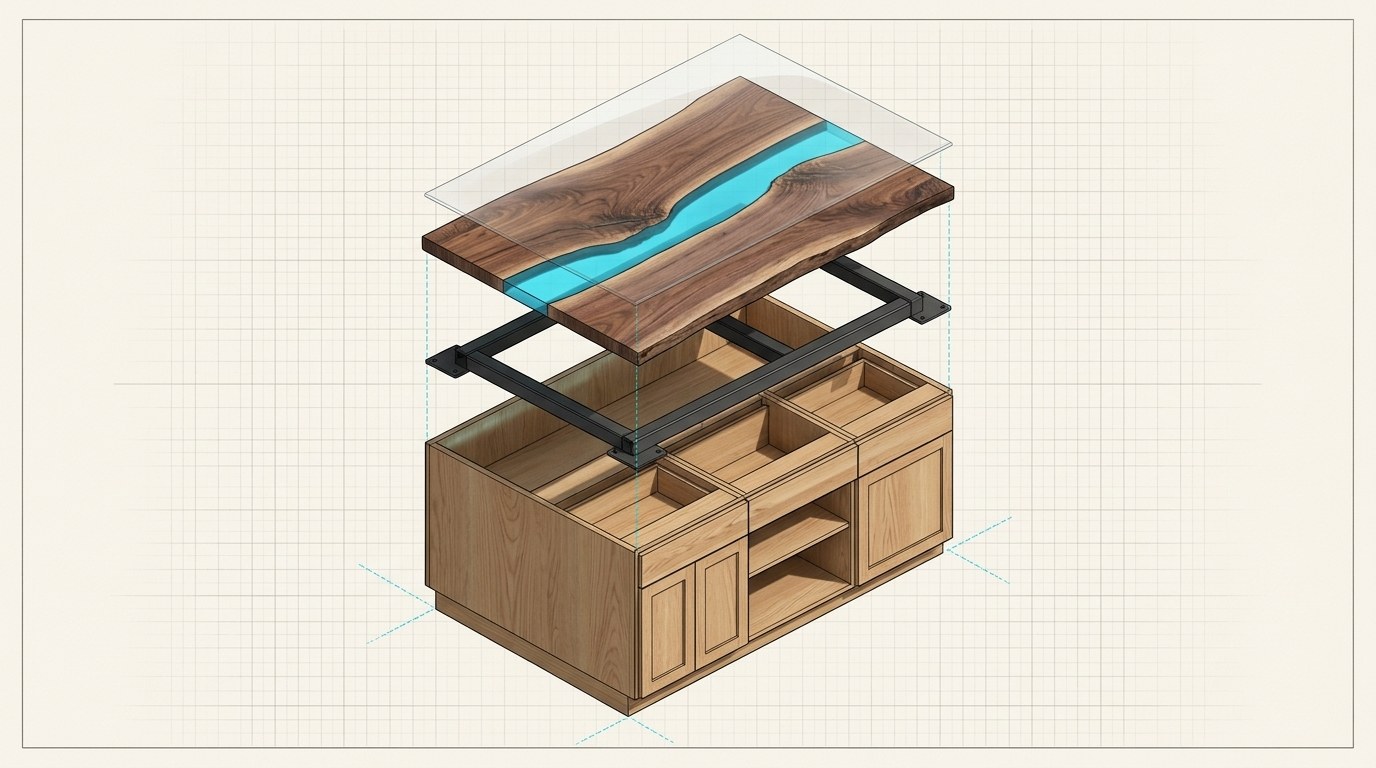
Exploded view of the kitchen island: live-edge walnut slabs, cyan resin river, steel sub-frame, oak cabinets and oil finish
Click image to toggle view ⇄
ASSEMBLY ENGINEERING CUTAWAY

Live-Edge Walnut Island with a Resin River · Construction Anatomy

Click any numbered pin on the image above or select a layer below to inspect assembly materials and homeowner benefits.

  1. 1Hand-rubbed hardwax oil finishFood-safe, water-repellent finish repairable in place without stripping.
  2. 2Book-matched live-edge walnut slabsKiln-dried and acclimated to 7% moisture content so slabs stay flat for decades.
  3. 3Deep-pour cyan resin riverCast in thin exothermic lifts to cure optically clear without thermal shrinkage fractures.
  4. 4Concealed welded steel sub-frameTubular structural steel frame carrying slab weight so cantilevered seating never deflects.
  5. 5Rift-sawn white oak cabinet boxes3/4" solid hardwood cabinet carcasses scribed directly to the finished floor.
05 / 10 Dining Lakeside Glass Cantilever

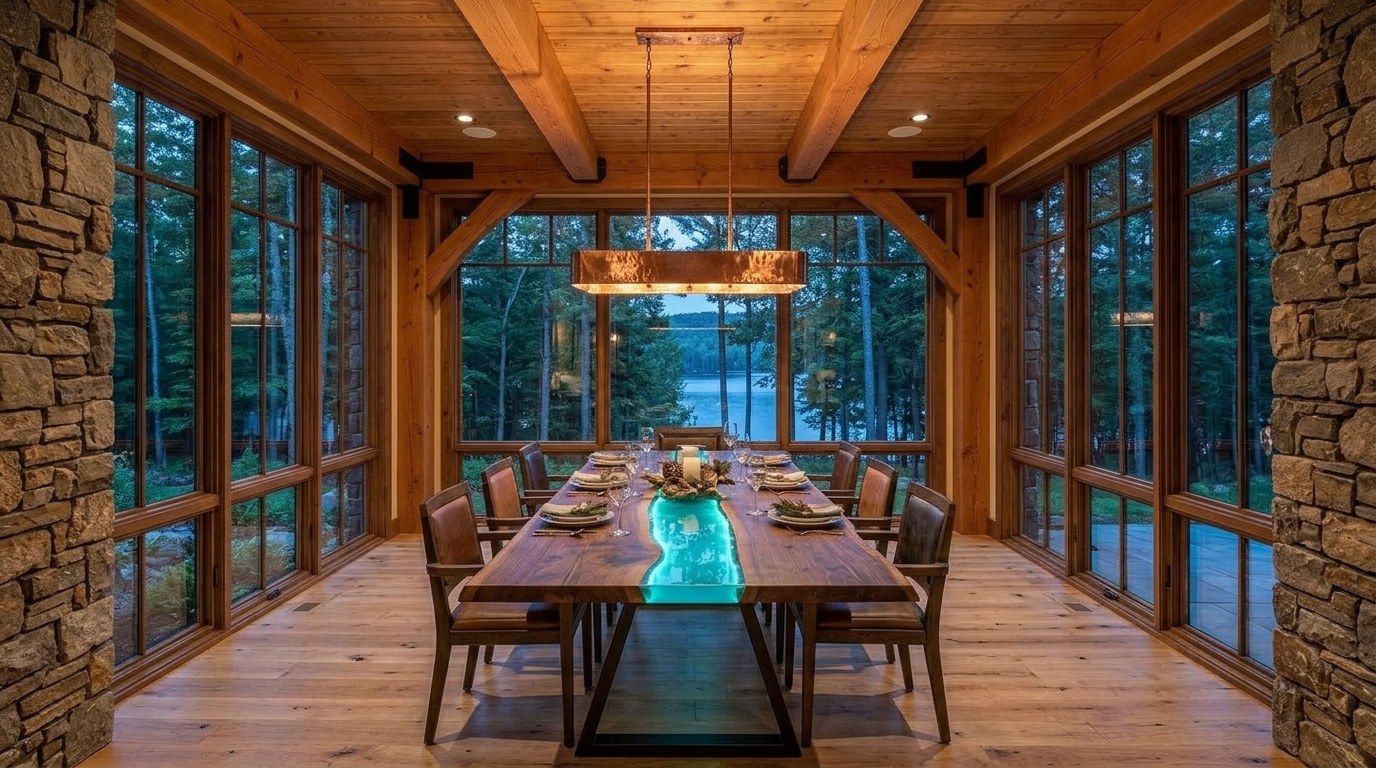
Lakeside Dining Framed on Three Sides of Glass.

Cantilevered three-sided architectural glass bump-out projecting toward Lake Harmony, anchored by a custom book-matched walnut trestle table with blackened steel joinery and a copper linear luminaire.

Glass-walled timber dining bump-out with a live-edge walnut river table on a blackened steel base
High-Resolution Inspection Mode Click image to inspect architectural details ⤢
06 / 10 Primary Bath Exploded View Available

Concrete, Hammered Copper, and Zoned Heated Slate.

Spa sanctuary featuring a curbless steam shower in honed charcoal slate, hand-hammered copper soaking tub, and zoned silent hydronic radiant heat beneath uncoupled stone to prevent cracked tile or cold spots.
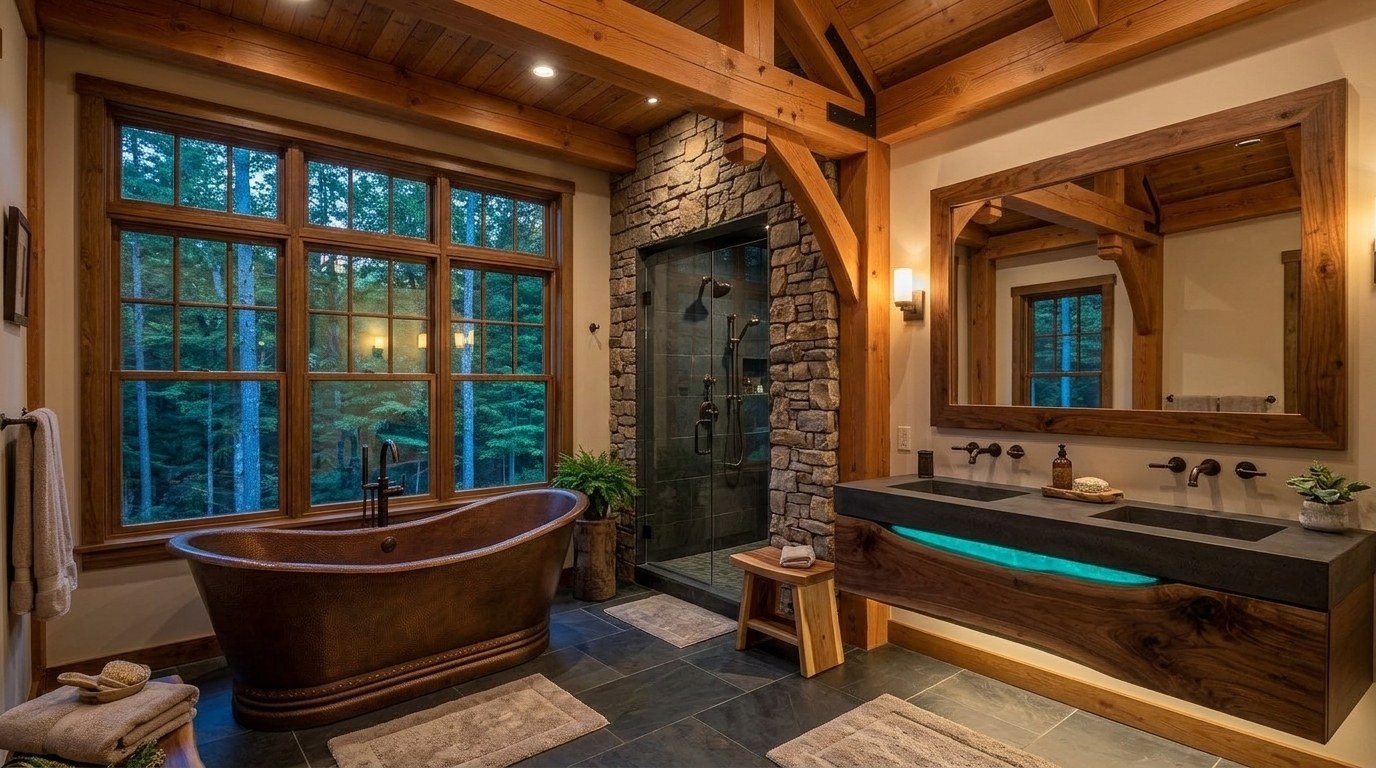
Primary spa bath with a cast concrete trench sink on a walnut vanity, a copper soaking tub and heated slate floor
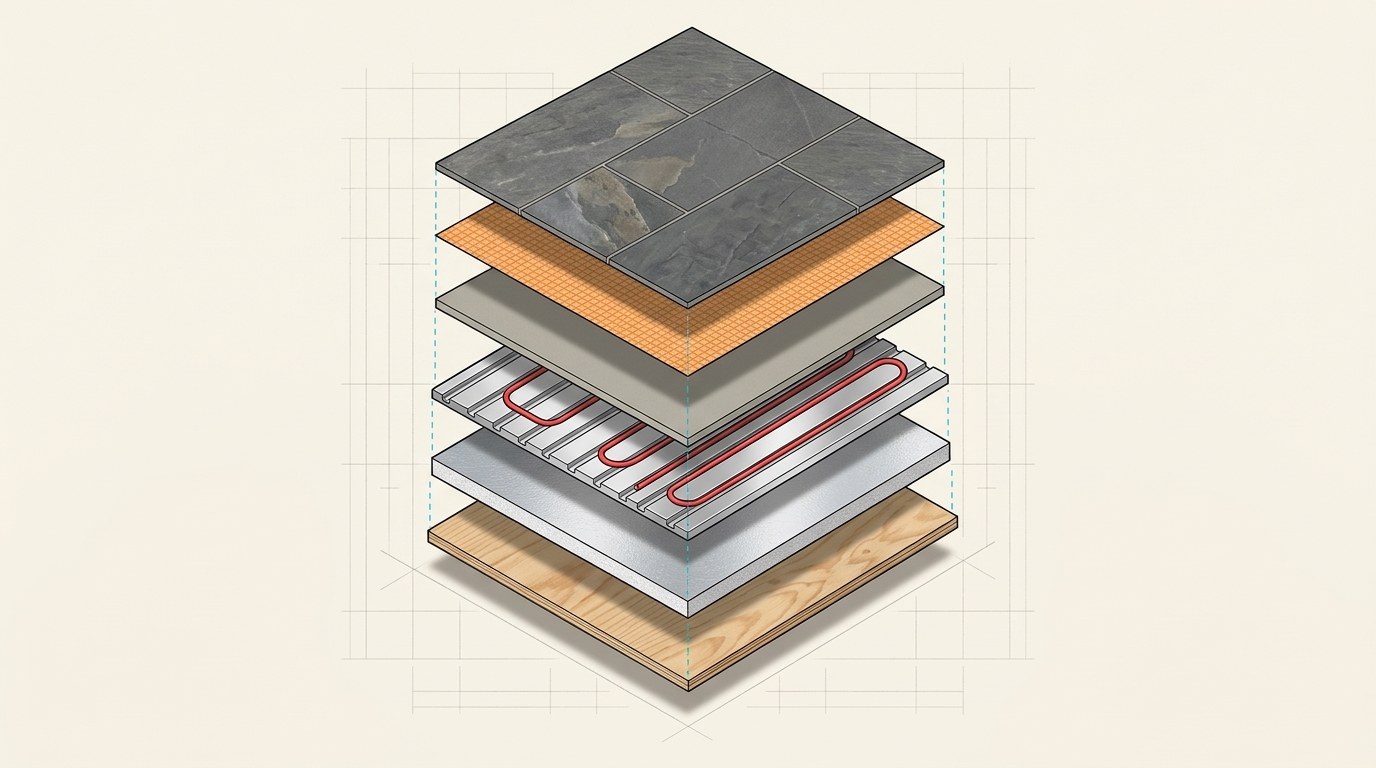
Exploded view of the radiant floor: subfloor, insulation, aluminum plates, PEX tubing, gypsum underlayment, uncoupling membrane and slate tile
Click image to toggle view ⇄
ASSEMBLY ENGINEERING CUTAWAY

Radiant Floor Under Stone · Construction Anatomy

Click any numbered pin on the image above or select a layer below to inspect assembly materials and homeowner benefits.

  1. 1Honed charcoal slateDense natural stone offering superior thermal storage and wet slip-resistance.
  2. 2Uncoupling membraneWaterproof layer that accommodates subfloor lateral movement, preventing cracked tile and grout.
  3. 3Gypsum underlaymentPoured thermal thermal mass that distributes warmth evenly across the entire walking surface.
  4. 4PEX oxygen-barrier heating loopsClosed-loop hydronic heating delivering silent, draft-free room temperature control.
  5. 5Aluminum heat-transfer platesSnapped over PEX tubing to conduct thermal energy rapidly sideways across floor bays.
  6. 6Continuous rigid insulation boardDirects 100% of generated thermal energy upward into the bath rather than downward into floor cavities.
  7. 7Engineered structural subfloorGlued and screwed tongue-and-groove decking for a silent, deflection-free foundation.
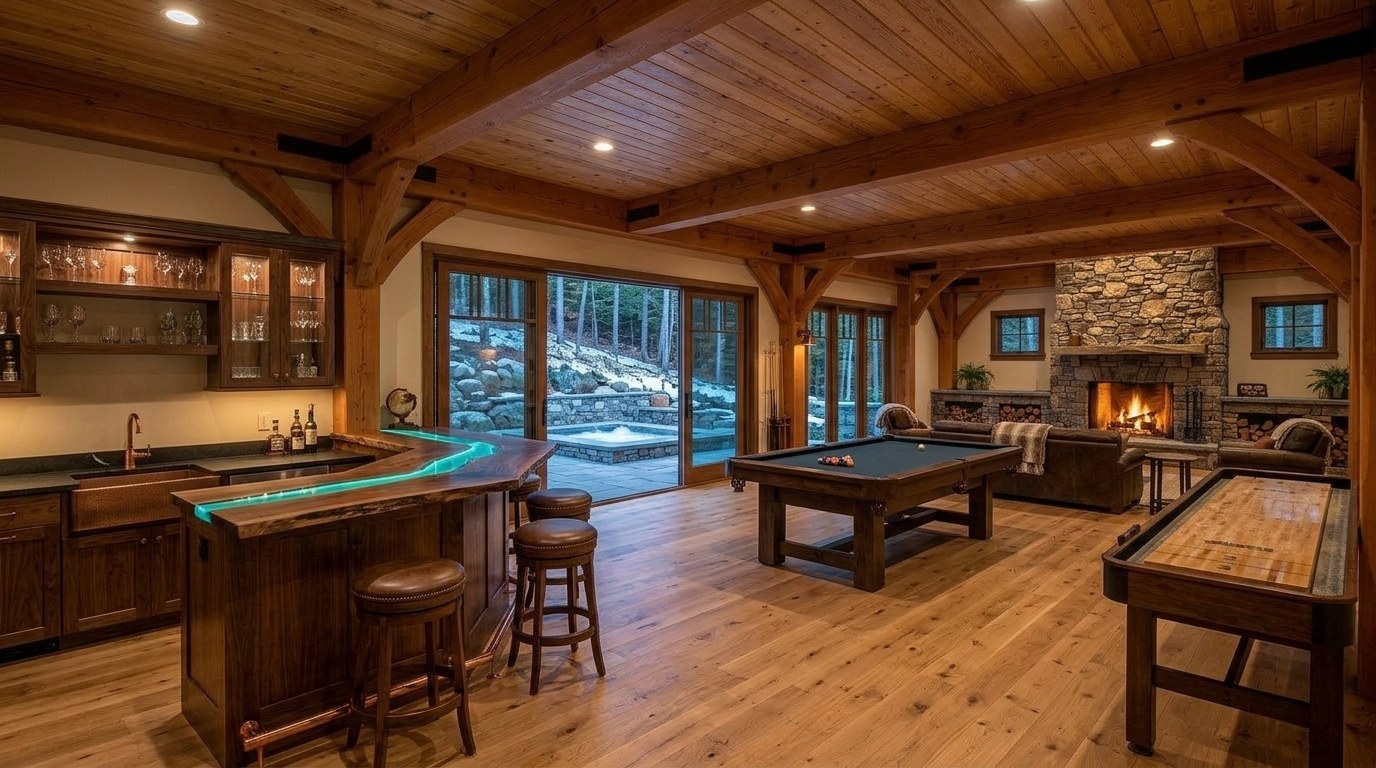
07 / 10 Après-Ski Lower-Level Hearth Lounge

The Lower Level is Built for Après-Ski.

Walk-out lower level entertainment lounge with a solid walnut wet bar, second masonry fieldstone fireplace, direct radiant-heated stone access to the outdoor terrace, hot tub, and barrel sauna.

Walk-out lower level lounge with a walnut wet bar, fieldstone fireplace, pool table and doors to the hot tub
High-Resolution Inspection Mode Click image to inspect architectural details ⤢
08 / 10 Ski Room Sub-Zero Moisture Barrier

Snow Stops at the Threshold.

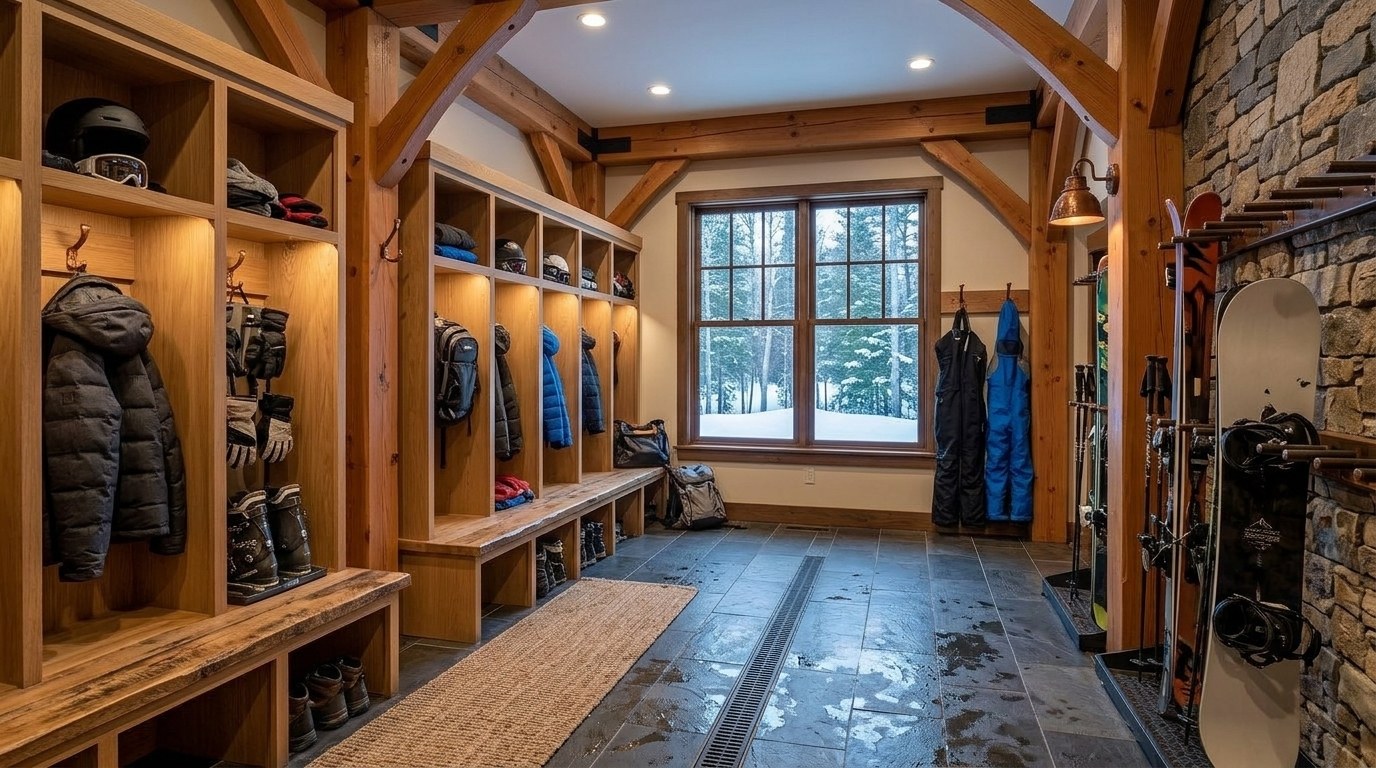
Heated cleft Pennsylvania slate floor sloped to a concealed linear drain for instant snow-melt runoff. Custom rift-sawn white oak gear lockers with integrated ducted warm-air boot dryers ensure wet mountain snow and zero-degree moisture are stopped at the threshold before ever reaching the interior living spaces.

Ski and boot room with white oak lockers, boot dryers, ski racks and a heated slate floor with linear drain
High-Resolution Inspection Mode Click image to inspect architectural details ⤢
09 / 10 Lake Terrace Exploded View Available

Lakeside Living: Stone Coping Hot Tub, Sauna & Covered Boathouse

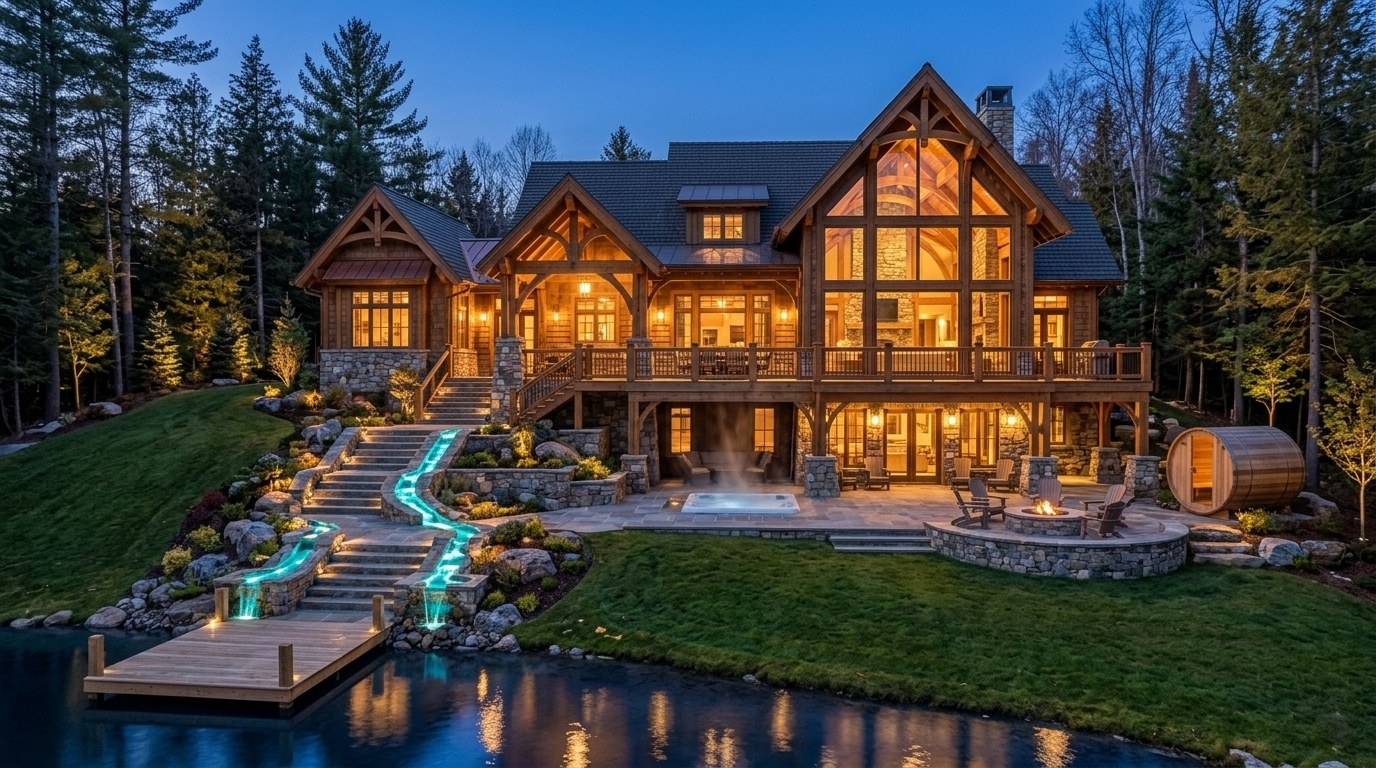
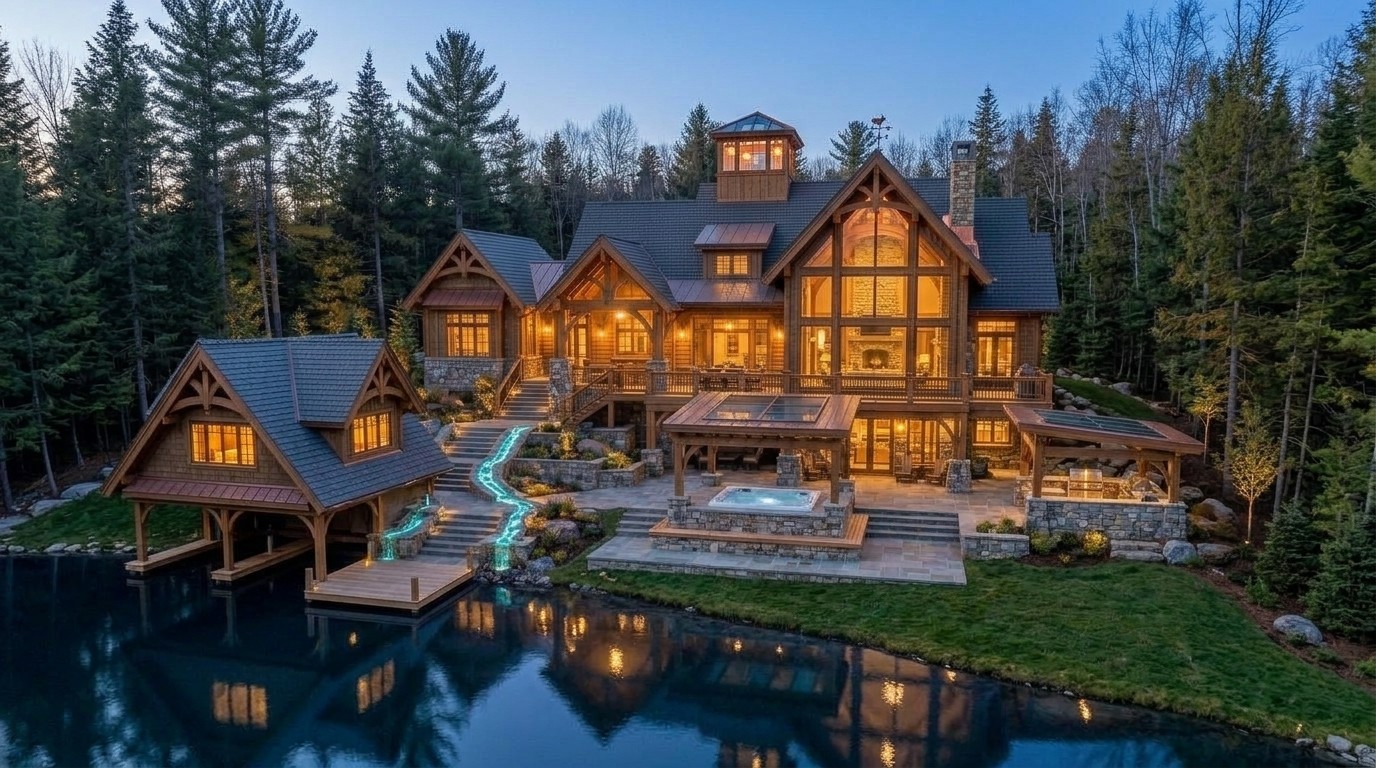
Multi-tiered outdoor living environment featuring hand-laid Pennsylvania fieldstone retaining walls with continuous internal drainage, a hot tub enclosed in a chisel-dressed Pennsylvania fieldstone coping wall with smooth cedar bench seating, red cedar barrel sauna, and illuminated bluestone steps to the covered boathouse.

Lake-side elevation at dusk with the glowing glass gable, timber decks, stone coping hot tub with cedar bench seats, fire pit, barrel sauna, and covered boathouse with in-law suite
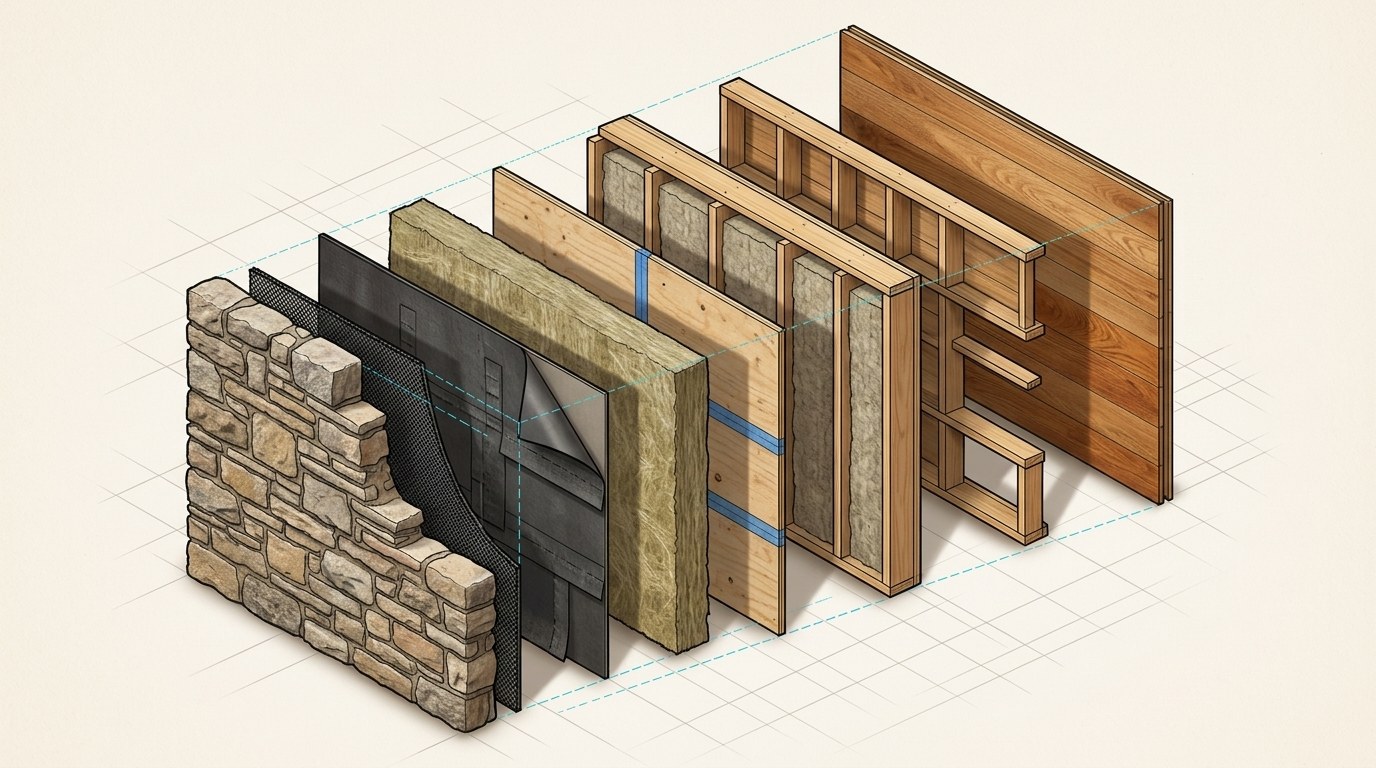
Exploded view of the exterior wall: fieldstone veneer, drainage gap, weather barrier, mineral wool insulation, sheathing, insulated stud wall and oak interior
Click image to toggle view ⇄
ASSEMBLY ENGINEERING CUTAWAY

Fieldstone Wall that Drains, Breathes, and Stays Warm · Construction Anatomy

Click any numbered pin on the image above or select a layer below to inspect assembly materials and homeowner benefits.

  1. 1Hand-laid Pennsylvania fieldstoneReal dimensional quarry stone set in mortar, not cast stone or thin panels.
  2. 2Mortar-net drainage cavity1-inch continuous air space that prevents mortar bridges and lets water gravity-drain to weep holes.
  3. 3Weather-resistive barrier (WRB)Commercial-grade breathable membrane shingled shiplap-style to shed moisture outwards.
  4. 4Continuous mineral wool exterior insulationFire-impervious, non-combustible exterior wrap that stops thermal bridging through studs.
  5. 5Taped structural sheathingAirtight primary air-seal barrier preventing cold draft infiltration and interior vapor condensation.
  6. 62×6 structural framing with dense-pack fillDeep structural wall cavities packed with dense insulation for R-30+ thermal performance.
  7. 7Interior service cavityDedicated horizontal furring allowing electrical wiring and plumbing without penetrating the airtight barrier.
  8. 8White oak interior wall finishHand-selected architectural white oak boards fitted as the final interior finish.
10 / 10 Covered Boathouse & Pavilion Exploded View Available

Covered Boathouse with Upper In-Law Guest Suite & Outdoor Kitchen Pavilion

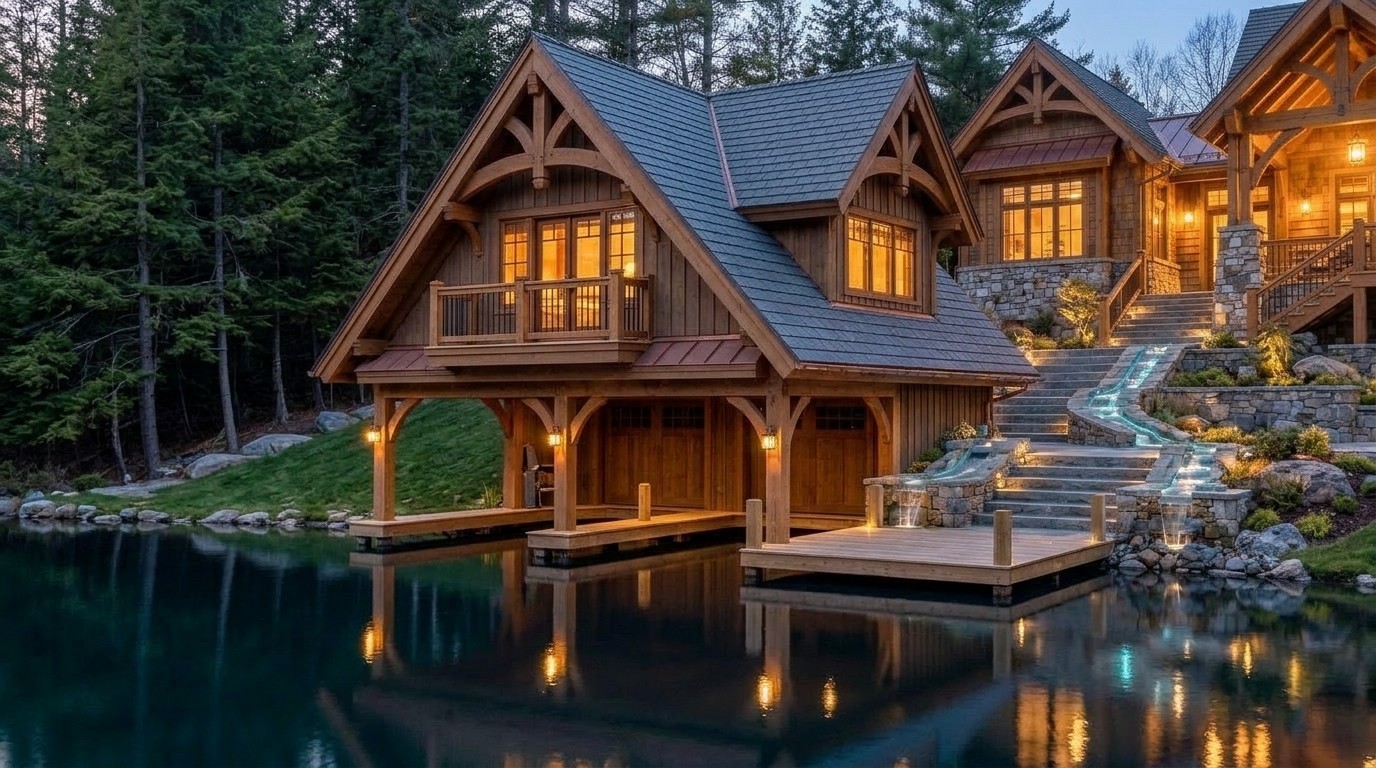
Two-slip heavy Douglas fir timber boathouse on Lake Harmony with automated boat lifts and a finished upper-level cedar in-law guest suite, connected by an illuminated all-weather covered walkway to the four-season outdoor kitchen pavilion featuring a dual-pane adjustable-tint sunroof and fieldstone fireplace.

Covered heavy timber two-slip boathouse on Lake Harmony with upper-level cedar in-law guest suite, viewing balcony, and covered walkway to the outdoor kitchen pavilion
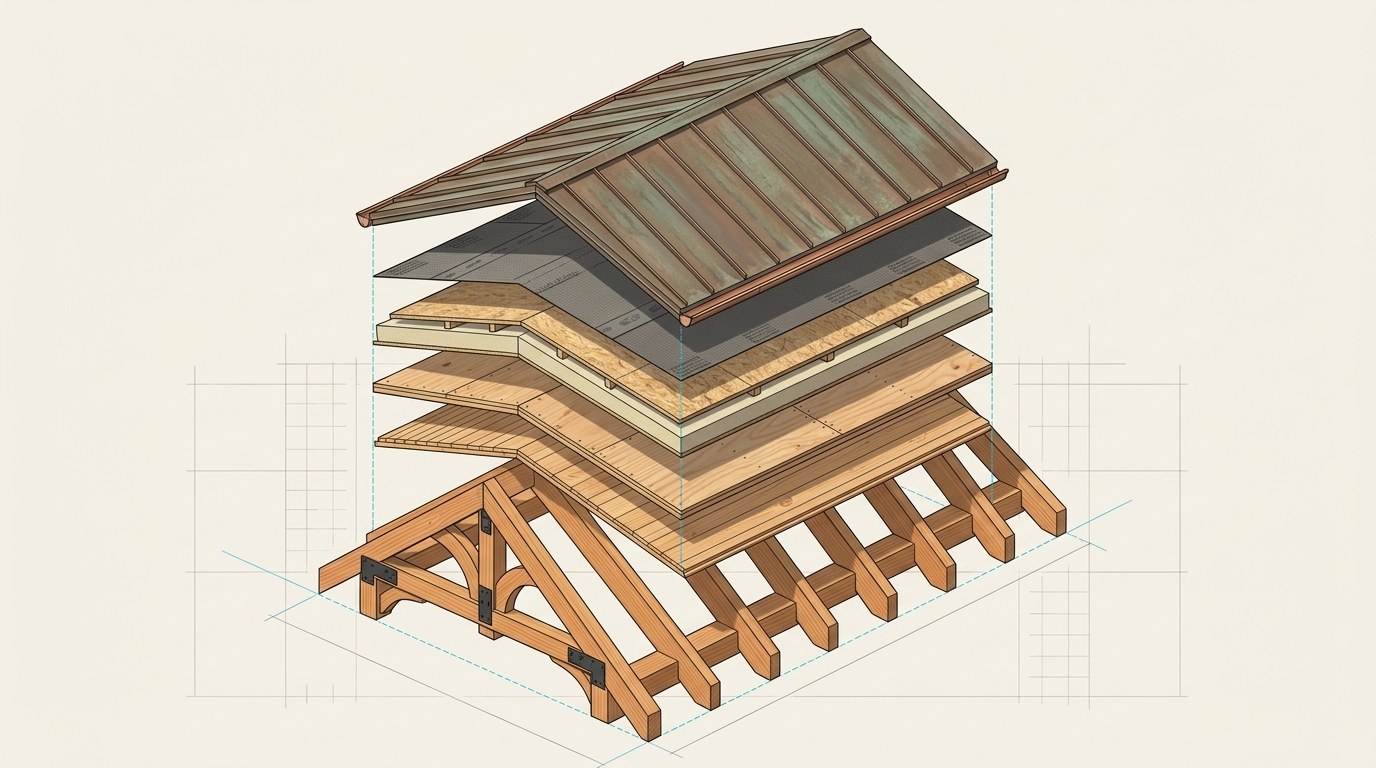
Exploded view of the roof assembly: copper standing-seam panel, ice and water membrane, vented nailbase, plywood deck, pine ceiling and fir truss
Click image to toggle view ⇄
ASSEMBLY ENGINEERING CUTAWAY

Roof Assembly Built for Pocono Snow · Construction Anatomy

Click any numbered pin on the image above or select a layer below to inspect assembly materials and homeowner benefits.

  1. 1Copper standing-seam panels20-ounce double-locked seams that shed heavy snow and weather to a rich natural patina.
  2. 2High-temperature ice & water membraneSelf-healing rubberized membrane adhered 100% across the roof deck to stop ice dam back-up.
  3. 3Vented nailbase insulationContinuous air channel keeping the deck cold so snow does not melt and refreeze into ice dams.
  4. 4Structural plywood roof deckGlued and screwed tongue-and-groove deck engineered for 60 lb mountain snow loads.
  5. 5Tongue-and-groove pine ceilingArchitectural ceiling boards installed prior to roof dry-in for lasting interior beauty.
  6. 6Douglas fir truss and raftersHeavy timber framing sized for Pocono mountain ground snow loads, not code minimums.

Build some of it, or all of it.

A walnut island, a stone stair, a lower level, or the whole house. It starts with an on-site walkthrough with AJ Maloney.