A considered process.
A clearer build.
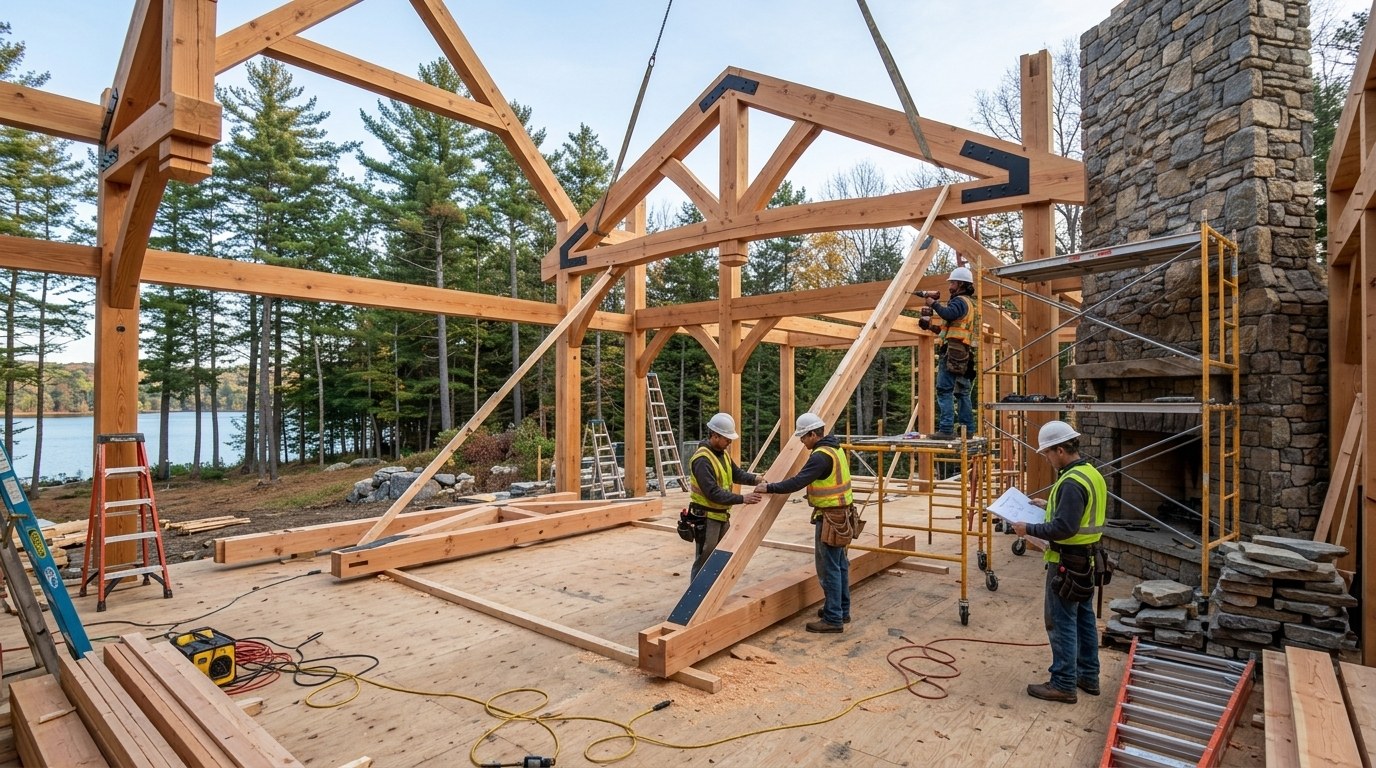
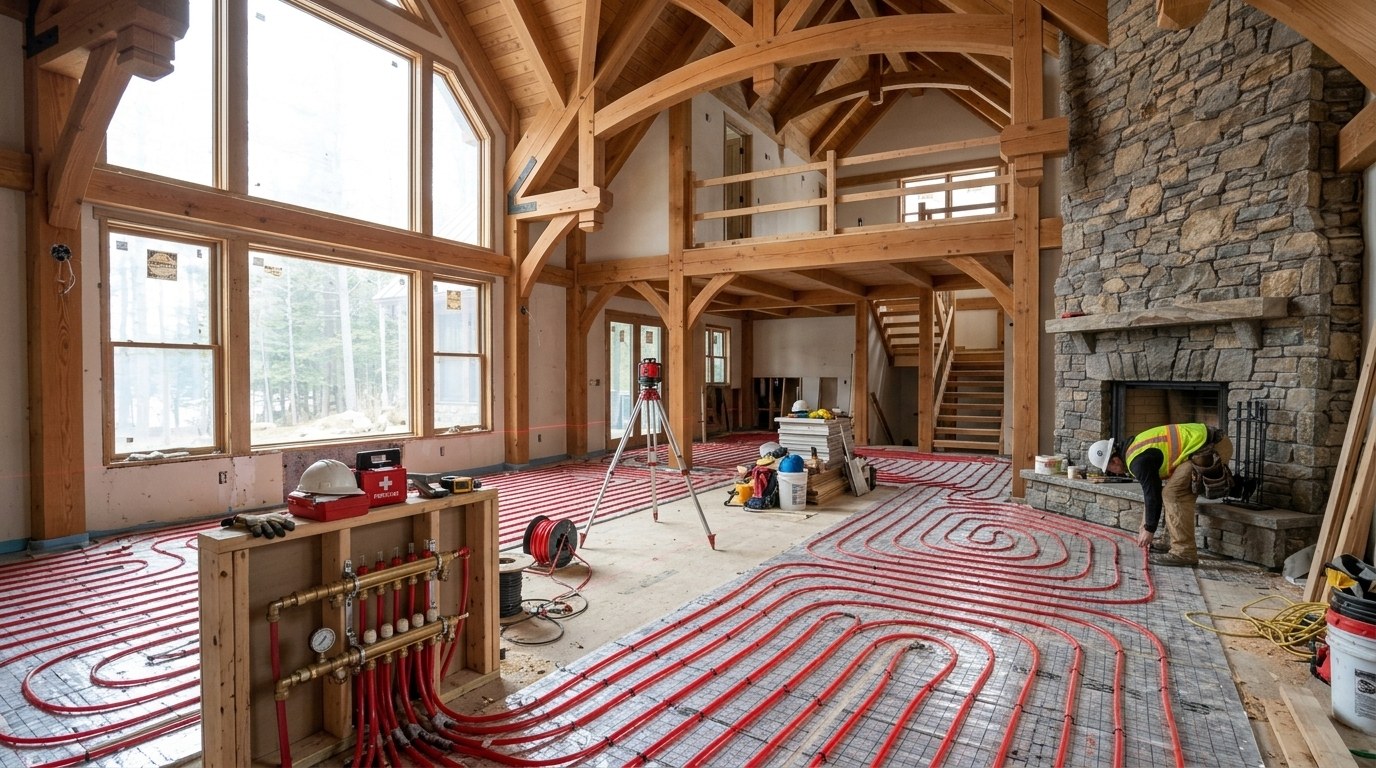
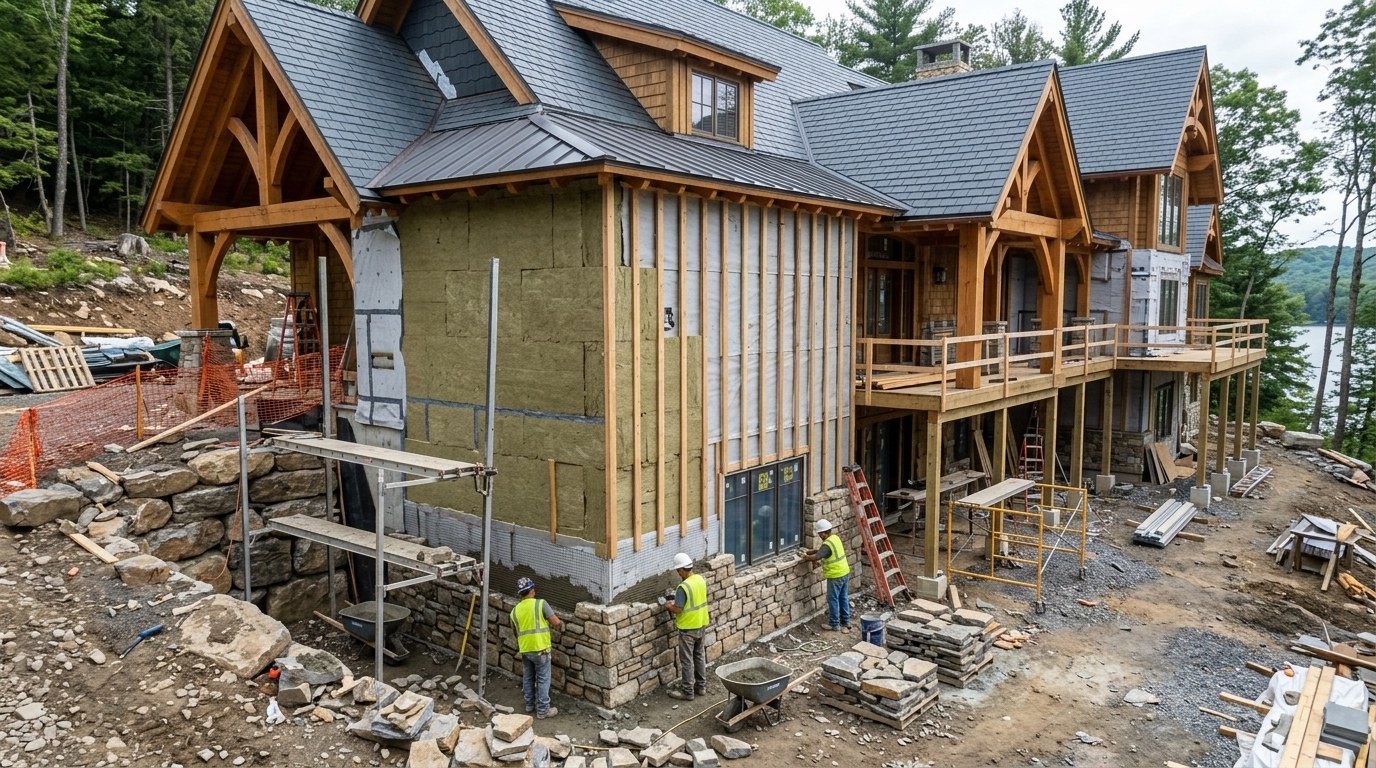
Direct communication, an understood scope and careful decisions. Know what needs to be discussed before the work begins.
Illustrative design study. Architectural images and animation are concepts, not completed Accustom projects. Technical details and costs are illustrative and require project-specific review.
STAGE 01 · ON-SITE ASSESSMENT
1. Diagnostic On-Site Walkthrough & Substrate Evaluation
Every accurate remodel starts with tape-measure verification and substrate diagnostic evaluation on site—never blind ballpark quotes over the phone. AJ Maloney walks the property with you to evaluate:
- Structural & Substrate Health: Checking floor levelness, joist deflection, load-bearing paths, wall plumbness, and concealed moisture or rot indicators around windows, doors, and wet areas.
- Moisture & Envelope Diagnostics: Inspecting exterior sill pans, roof-to-wall kickout diverters, step flashing, and aluminum capping capillary breaks to prevent water ingress.
- Builder Accountability & Code History: Identifying previous unpermitted structural cuts, non-compliant DIY modifications, or cosmetic cover-ups that create municipal or insurance hazards.
- Dimensional & Staging Logistics: Measuring rough openings, ceiling heights, stair clearances, and material staging zones to isolate household living areas.
STAGE 02 · WRITTEN SPECIFICATION
2. Written Scope Definition & Material Staging Plan
Following the walkthrough, Accustom prepares a written scope document that separates labor, rough building materials, and finish allowances so both sides share the exact same blueprint.
- Line-Item Clarity: Explicit description of demolition, framing/substrate prep, installation tasks, trim profiles, and disposal responsibilities.
- Finish Allowances & Lead-Time Gating: Long-lead items (custom cabinets, special-order doors, windows, or fixtures) are staged before demolition begins so your room isn't torn apart waiting on a delivery truck.
- Clear Boundary Definitions: Any specialty mechanical work or homeowner-supplied items are documented upfront.
- Milestone Schedule: Realistic sequence of work phases and payment milestones tied to tangible progress.
STAGE 03 · OCCUPIED-HOME PROTECTION
3. Clean Jobsite Standards & Disciplined Build
A clean jobsite is safer, produces higher-precision carpentry, and respects your household. Accustom maintains strict daily housekeeping from day one through completion:
- Pathway & Floor Protection: Rosin paper, ram board, or drop cloths laid from the entry door to the work zone before tools or demolition debris move through.
- Dust Containment: Zippered plastic dust barriers, vent masking during sanding/cutting, and outdoor cut stations whenever weather permits.
- Organized Tool & Material Staging: Saws, fasteners, and lumber stacked safely in a designated area at the end of each afternoon—never left scattered across hallways.
- End-of-Day Sweep & Check-In: Daily vacuum/broom sweep, debris removal, and a clear update from AJ Maloney on the next day's focus.
STAGE 04 · VERIFICATION & CLOSEOUT
4. Final Punch-List Walkthrough & Handover
A project isn't finished when the last piece of trim is nailed—it is finished when every detail passes a side-by-side inspection with you under full room lighting.
- Mechanical & Hardware Check: Testing every door latch, hinge reveal, drawer glide, cabinet door alignment, and window operation.
- Joinery & Surface Inspection: Inspecting miter joints, caulk lines, nail-hole fills, drywall transitions, and floor thresholds.
- Punch-List Resolution: Any touch-up item identified during the walkthrough is documented on the spot and resolved promptly.
- Site Restoration & Care Notes: All protection coverings removed, work surfaces cleaned, and maintenance recommendations shared for new wood, composite, or finish materials.
RULE 01 · DOCUMENT FIRST
Show You in Person or via Photo
As soon as an unexpected framing or substrate issue is uncovered, AJ Maloney stops work on that specific area and shows you the condition directly on site (or via clear timestamped photos by text).
RULE 02 · OPTIONS & COST
Explain the Structural Fix
You receive a plain-language explanation of what is required to make the structure sound, what materials are needed, and the exact cost and schedule impact before any extra work proceeds.
RULE 03 · WRITTEN APPROVAL
Proceed Only With Sign-Off
No unapproved extras are ever tacked onto a final bill. Every scope addition or homeowner-requested upgrade is confirmed in writing first.
ACCOUNTABILITY PILLAR 01
Substrates Before Cosmetics
We never install new flooring over bouncing, rotting joists or hang drywall over moisture-damaged framing. Substrates must be plumb, level, dry, and mechanically sound before cosmetic finishes are touched.
ACCOUNTABILITY PILLAR 02
Permits & Code Compliance (UCC)
Unpermitted structural work is a toxic liability that can cause homeowner insurance claim denials and municipal stop-work orders. Accustom respects municipal building codes and coordinates proper approvals.
ACCOUNTABILITY PILLAR 03
Water Shedding vs. Caulk Dependence
Exterior joints must shed water by gravity through proper flashing, sill pans, kickouts, and hemmed drip edges. We never rely on beads of exterior caulk as the primary water barrier.
Ready to set up an on-site walkthrough with AJ Maloney?
Call or text 570-664-0591 directly, or use our interactive Project Scope Builder to organize your room measurements, timeline, and priorities before we talk.
Owner Verification & Documentation Slot
Zero-Fabrication Standard: Official contractor registration numbers, insurance verification certificates, and step-by-step jobsite progress photography from completed Accustom projects are reserved for verified owner intake and provided directly to homeowners with written scope proposals.

 Stage 01 · In-Person Site Diagnosis